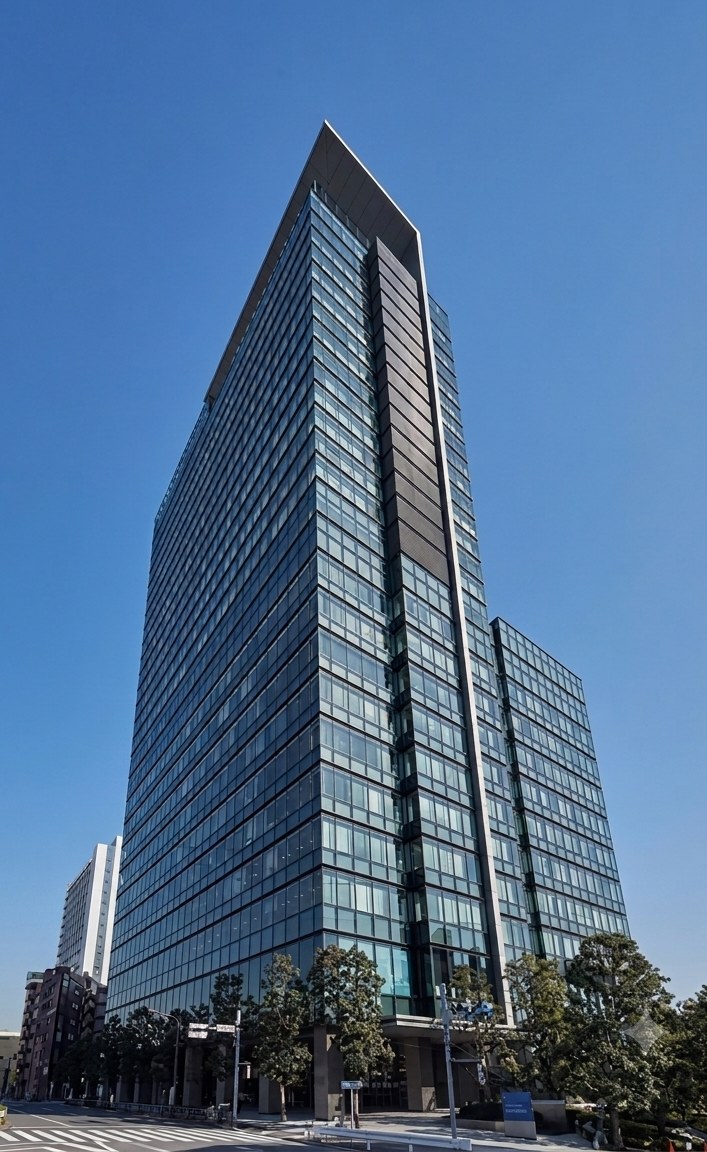
Listing sheet updated 24 September 2026. Vacancy expected in September 2026; confirm departure and move-in timing. Please reconfirm availability and lease terms before applying.
3LDK(F1)Layout
133.40㎡Size
16F / 25FFloor
2010Built
About this property
A 42.53㎡ living-dining-kitchen room opens off the entrance, while the three bedrooms and two bathrooms form a separate private wing. The master bedroom measures 20.58㎡. Concierge and 24-hour security are available in the building.
The supplied sheet quotes a two-year fixed-term lease, three months' deposit and no key money. Vacancy expected in September 2026; confirm departure and move-in timing.
About this building
See the La Tour Shibuya building profile for its location and amenities.
Floor Plan
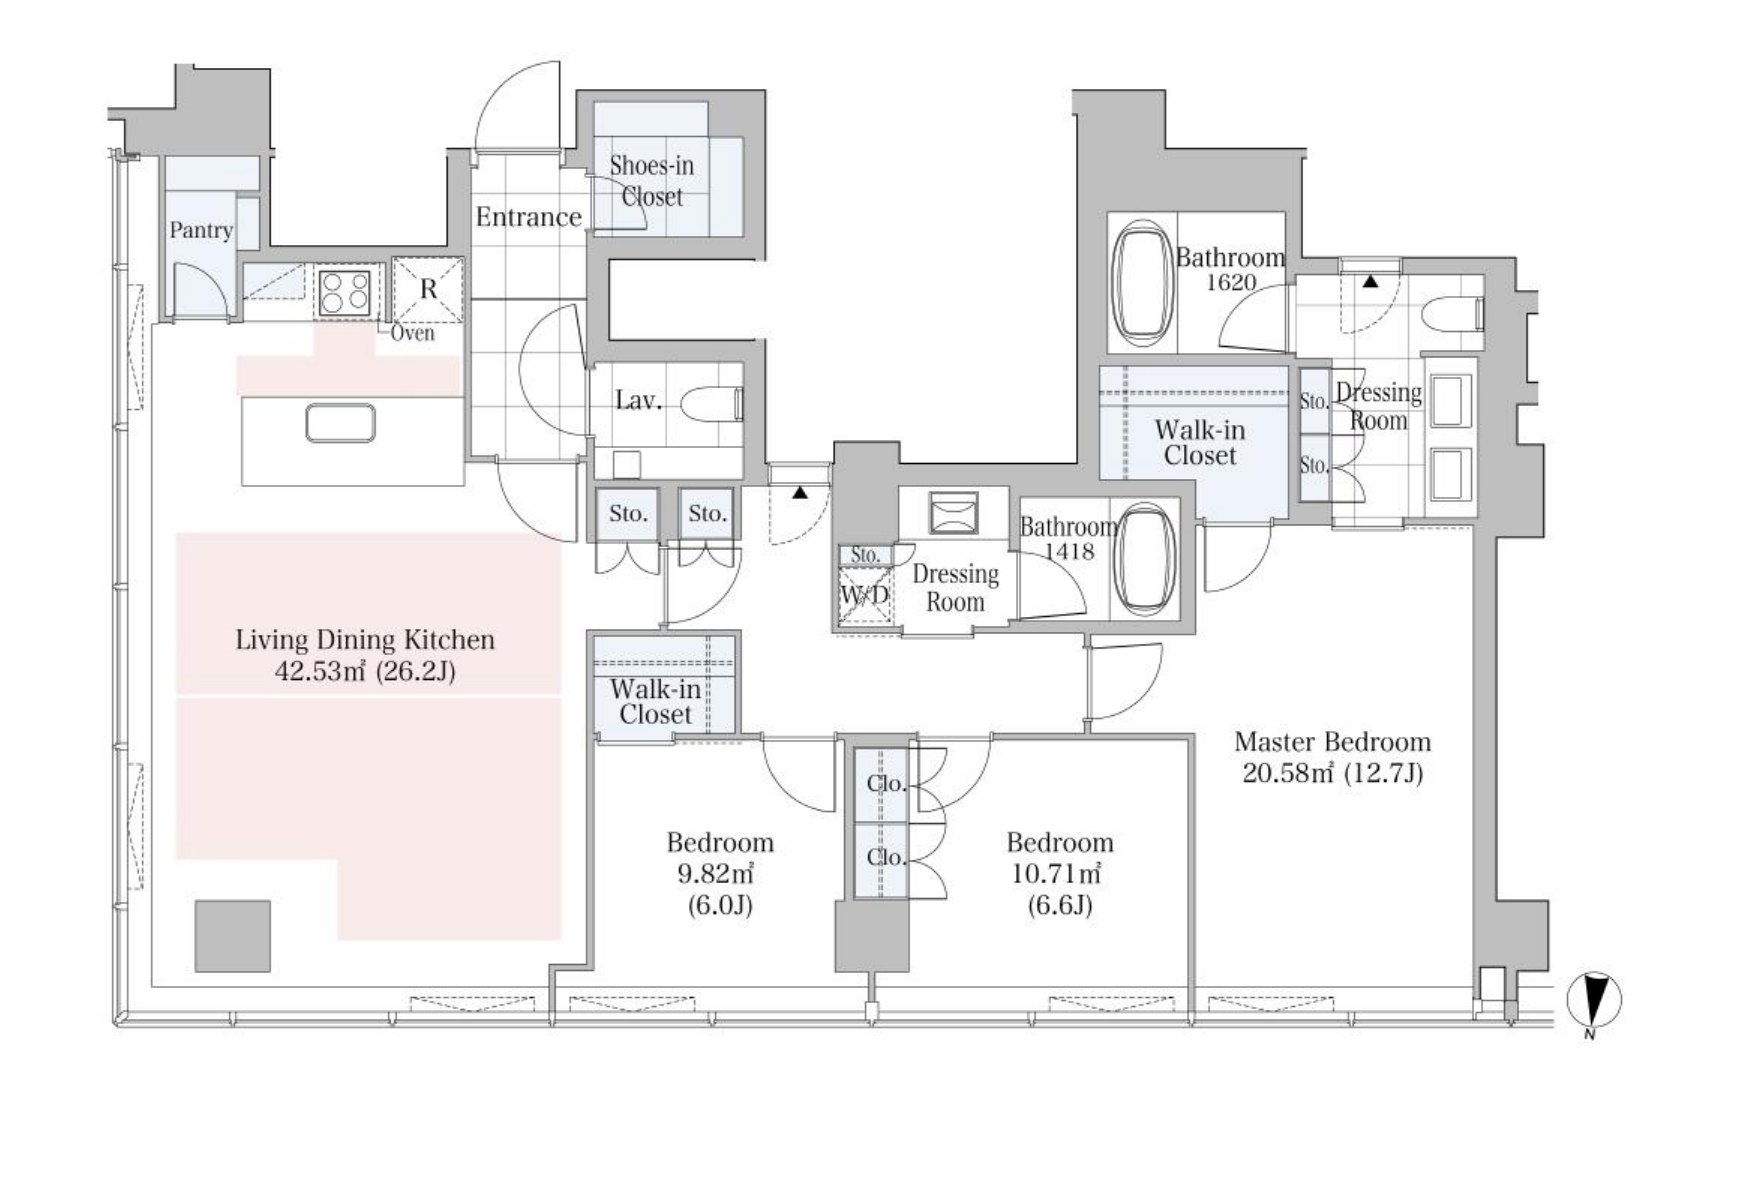
Tap to enlarge · 3LDK(F1) · 133.40㎡ · 16F
Property Details
| Monthly Rent | ¥1,650,000 (management fee included) |
| Layout | 3LDK(F1) |
| Exclusive Area | 133.40㎡ |
| Floor | 16F / 25F |
| Availability | Vacancy expected in September 2026; confirm departure and move-in timing |
| Contract | Two-year fixed-term lease |
| Deposit | 3 months' rent |
| Key Money | None |
| Built | September 2010 |
| Area | Higashi, Shibuya-ku, Tokyo |