Listing sheet updated 24 September 2026. Move-in date negotiable while restoration is in progress. Please reconfirm availability and lease terms before applying.
4LDK(E)Layout
197.43㎡Size
1F / 5FFloor
2007Built
About this property
This first-floor plan separates a 37.40㎡ living room from a 26.74㎡ kitchen and dining room. Four bedrooms (22.33㎡, 12.52㎡, 11.54㎡ and 11.37㎡), two bathrooms, walk-in storage and a terrace suit a household seeking a low-rise residence.
The supplied sheet quotes a two-year fixed-term lease, three months' deposit and no key money. Move-in date negotiable while restoration is in progress.
About this building
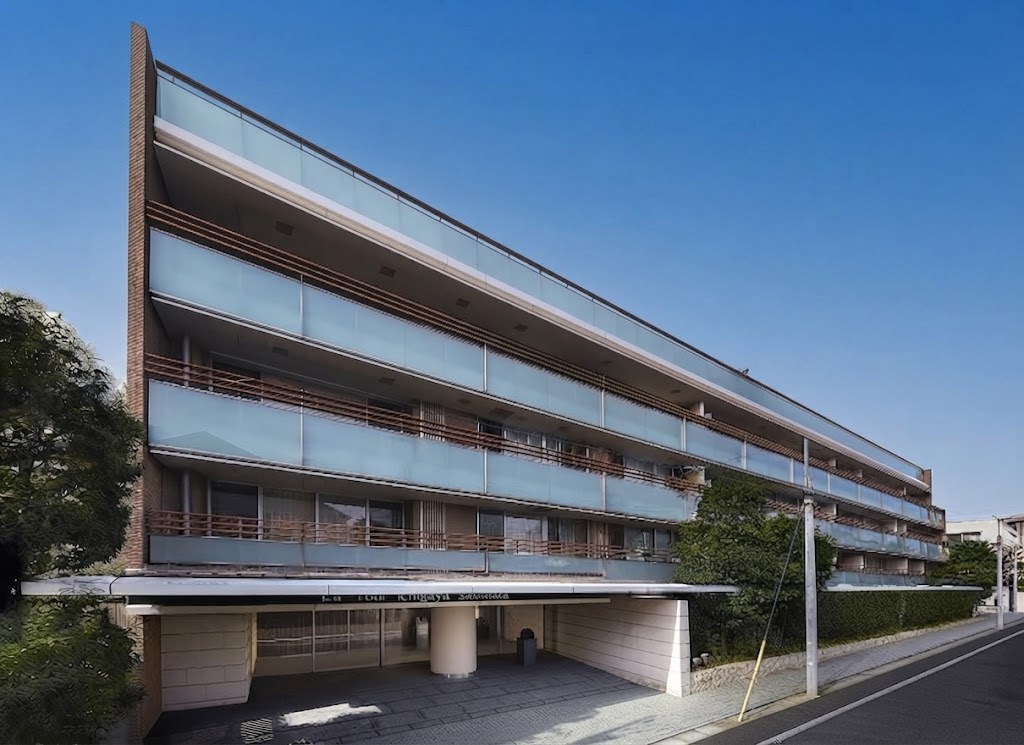
See the La Tour Ichigaya Sadohara building profile for its location and amenities.
Floor Plan
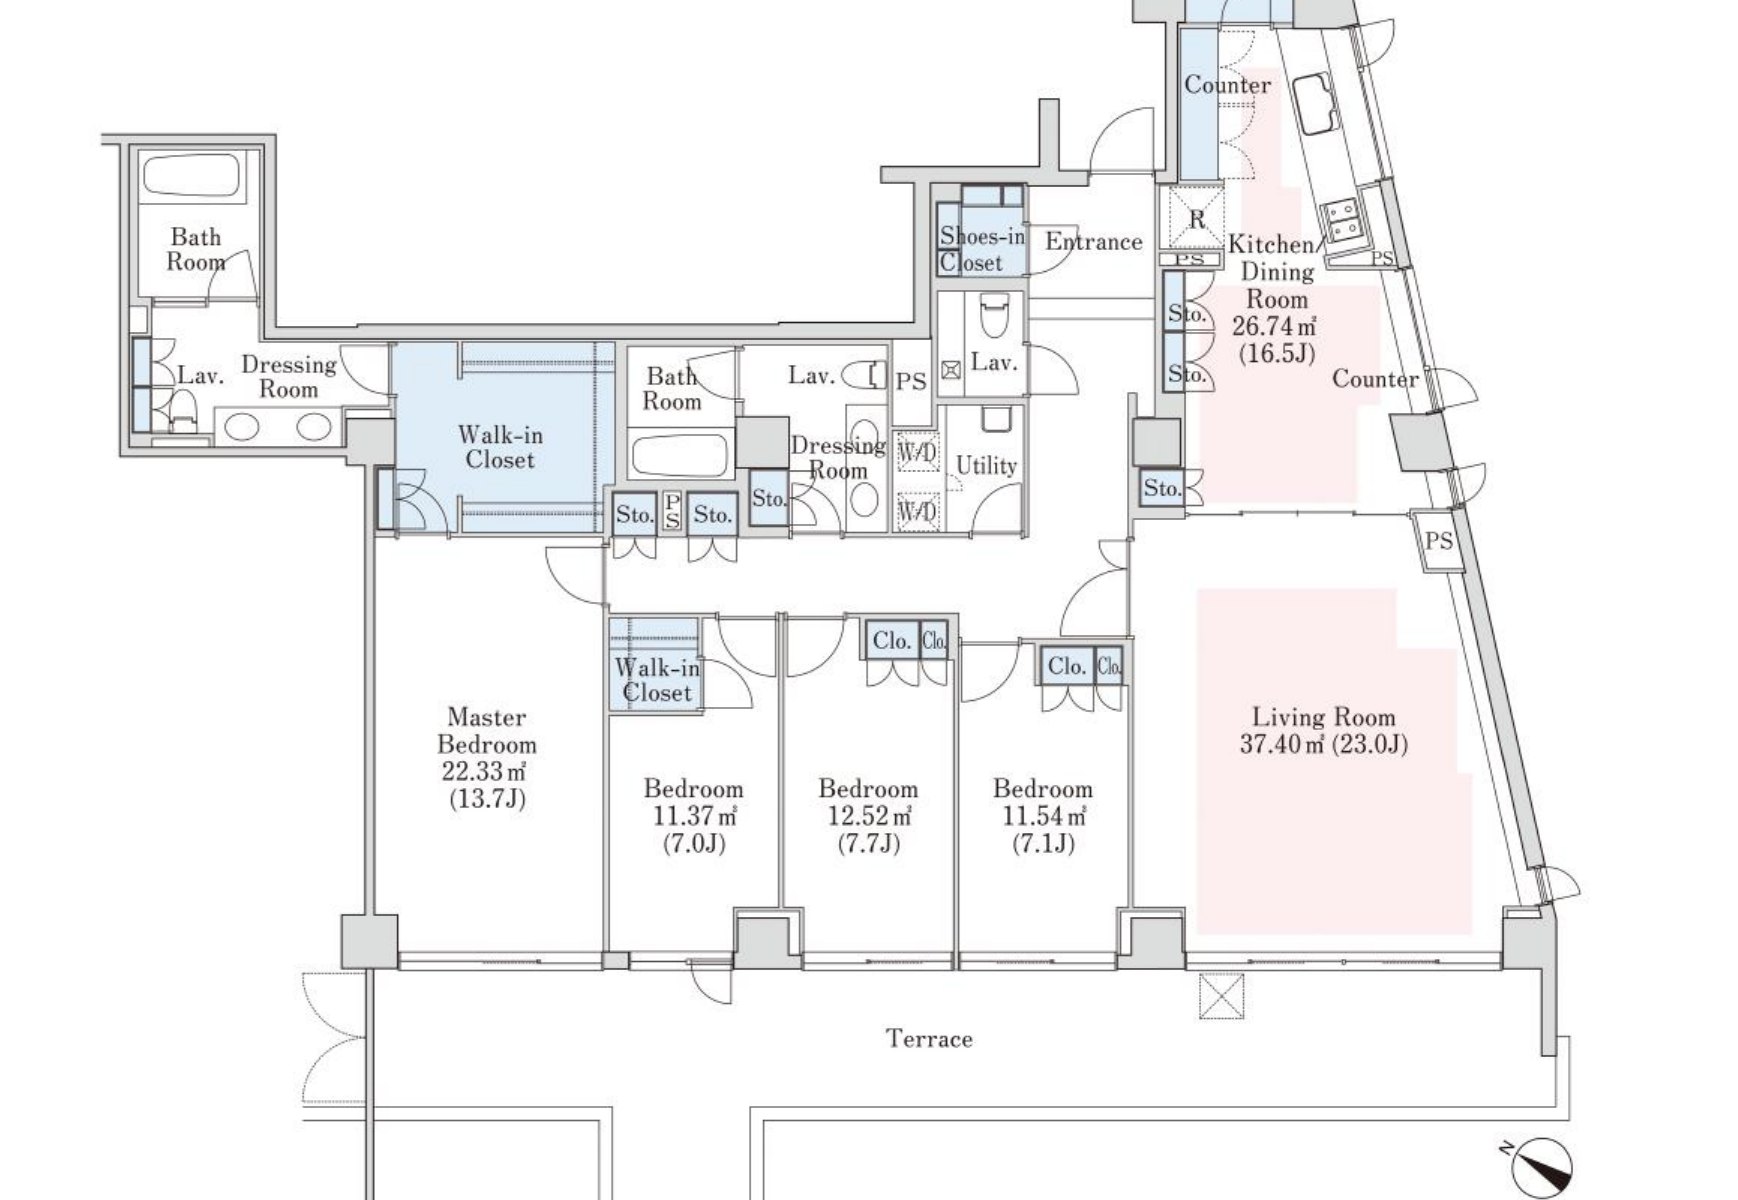
Tap to enlarge · 4LDK(E) · 197.43㎡ · 1F
Property Details
| Monthly Rent | ¥1,690,000 (management fee included) |
| Layout | 4LDK(E) |
| Exclusive Area | 197.43㎡ |
| Floor | 1F / 5F |
| Availability | Move-in date negotiable while restoration is in progress |
| Contract | Two-year fixed-term lease |
| Deposit | 3 months' rent |
| Key Money | None |
| Built | March 2007 |
| Area | Ichigaya Sadohara-cho, Shinjuku-ku, Tokyo |