The supplied listing sheet anticipated viewings from late November and move-in from late December 2026. Its advertising validity ended 15 September 2026, so move-in timing and terms require confirmation.
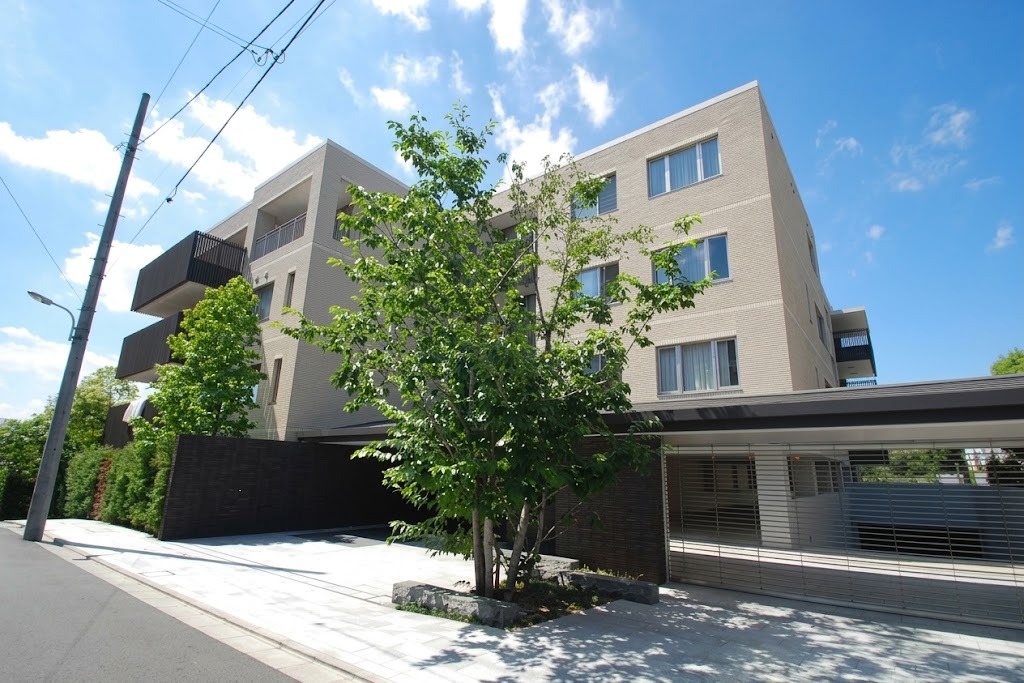
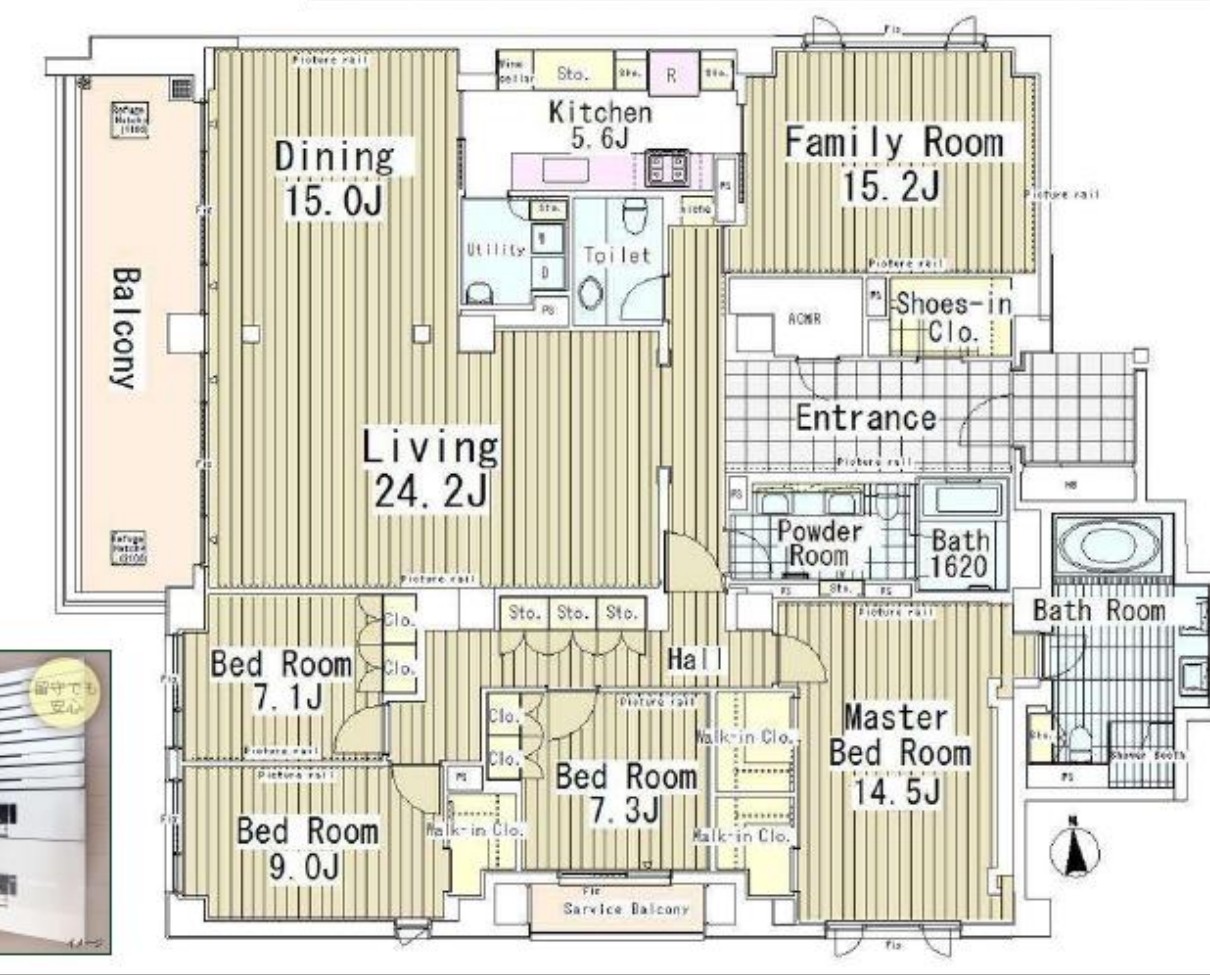
Garden Takanawa is a low-rise residence in Takanawa 4-chome, Minato-ku, completed in August 2009. Room 203 offers 252.79㎡ with four bedrooms and a separate 15.2J family room. The plan divides the principal living space into a 24.2J living room and 15.0J dining room, plus a 5.6J kitchen. The main bedroom is 14.5J, with three further bedrooms of 9.0J, 7.3J and 7.1J.
The source sheet lists two bathrooms, a balcony and service balcony, walk-in closets, underfloor heating, shared lounge and 24-hour concierge. Takanawadai Station is listed as an eight-minute walk and Shinagawa Station as 11 minutes. The sheet says piano and pets are negotiable; parking is separately charged and subject to availability.
See the Garden Takanawa building profile for its setting and amenities.
| Monthly Rent | ¥2,100,000; no common service fee listed |
| Layout / Area | 4BED+F · 252.79㎡ (76.46 tsubo) |
| Move-in | From late December 2026, as anticipated on the sheet; confirm current timing |
| Viewings | Anticipated from late November 2026; reconfirm |
| Contract Type | Two-year fixed-term lease; renewal or re-contracting subject to consultation |
| Security Deposit | 2 months' rent |
| Key Money | 1 month's rent |
| Parking | ¥55,000/month incl. tax, subject to availability |
| Built / Structure | August 2009 · RC · 4 floors above ground, 2 basement levels |
| Address | 4-4-13 Takanawa, Minato-ku, Tokyo |
| Nearest Stations | Takanawadai: 8 min walk (Toei Asakusa Line) Shinagawa: 11 min walk (JR Yamanote Line) |
| Pets / Piano | Negotiable; confirm conditions and any additional deposit |
| Guarantor Company | Required; fees and terms depend on provider |
| Other Costs | Key replacement and move-out cleaning charges are listed on the source sheet; confirm current amounts and tax |
The room allocates substantial space to both reception and private family use: the separate 24.2J living room, 15.0J dining room and 15.2J family room give a larger household more ways to use the home than a single open-plan LDK. Confirm the late-year move-in window and pet or parking conditions early if they are essential.