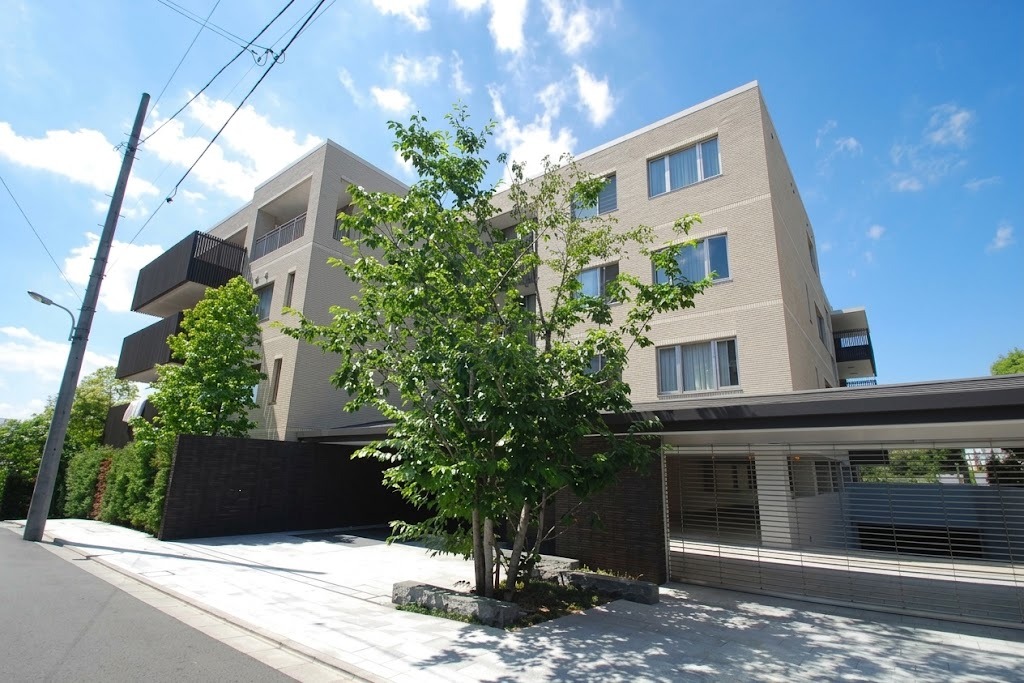
Layout
4SLDK
Size
249.96㎡
Floor
B1
Built
2009-08
About this property
Room 201 at Garden Takanawa offers 249.96㎡ with a 4SLDK layout on B1. Monthly rent is ¥1,900,000.
Floor Plan
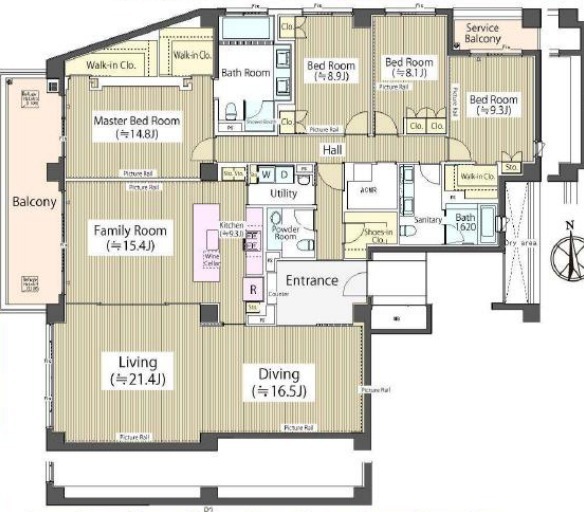
Tap to enlarge · 4SLDK · 249.96㎡
Property Details
| Monthly rent | ¥1,900,000 |
| Management fee | ¥0 |
| Layout | 4SLDK |
| Exclusive area | 249.96㎡ |
| Floor | B1 |
| Availability | Available from October 2026 |
| Contract | 2-year fixed-term lease |
| Security deposit | 2 months |
| Key money | 1 month |
| Location | 4-4-13 Takanawa, Minato-ku, Tokyo |
| Built | 2009-08 |
Features
- Four bedrooms plus a family room (4BED+F)
Location
Yasuhiro’s Note
Compare the 4SLDK layout and 249.96㎡ floor plan with your household’s room requirements. This unit is registered on basement level B1; check daylight and access during a viewing.