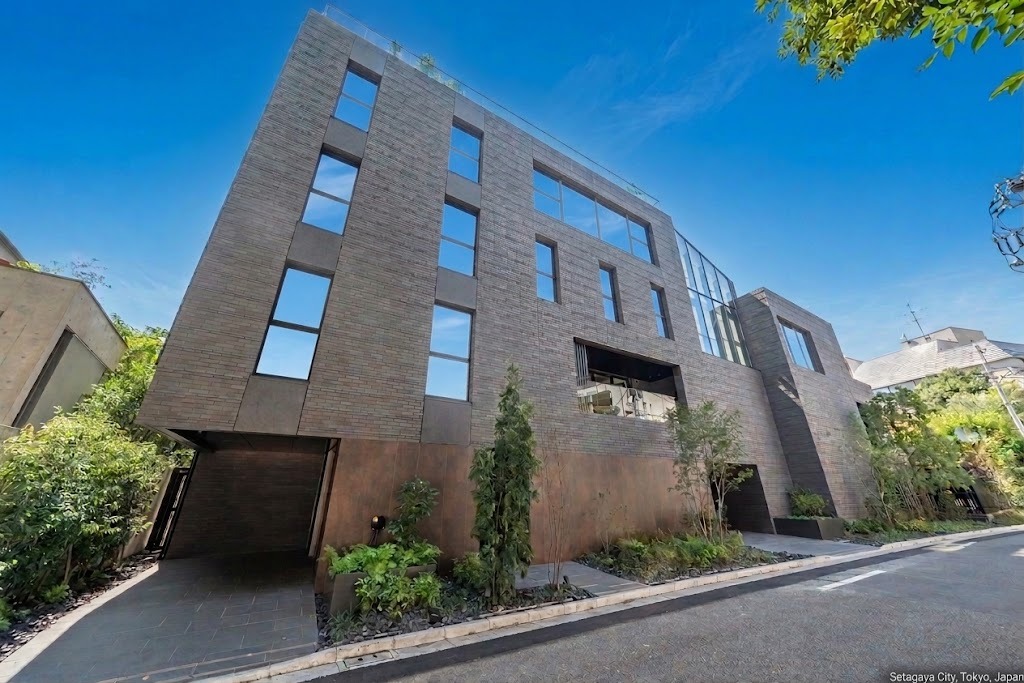
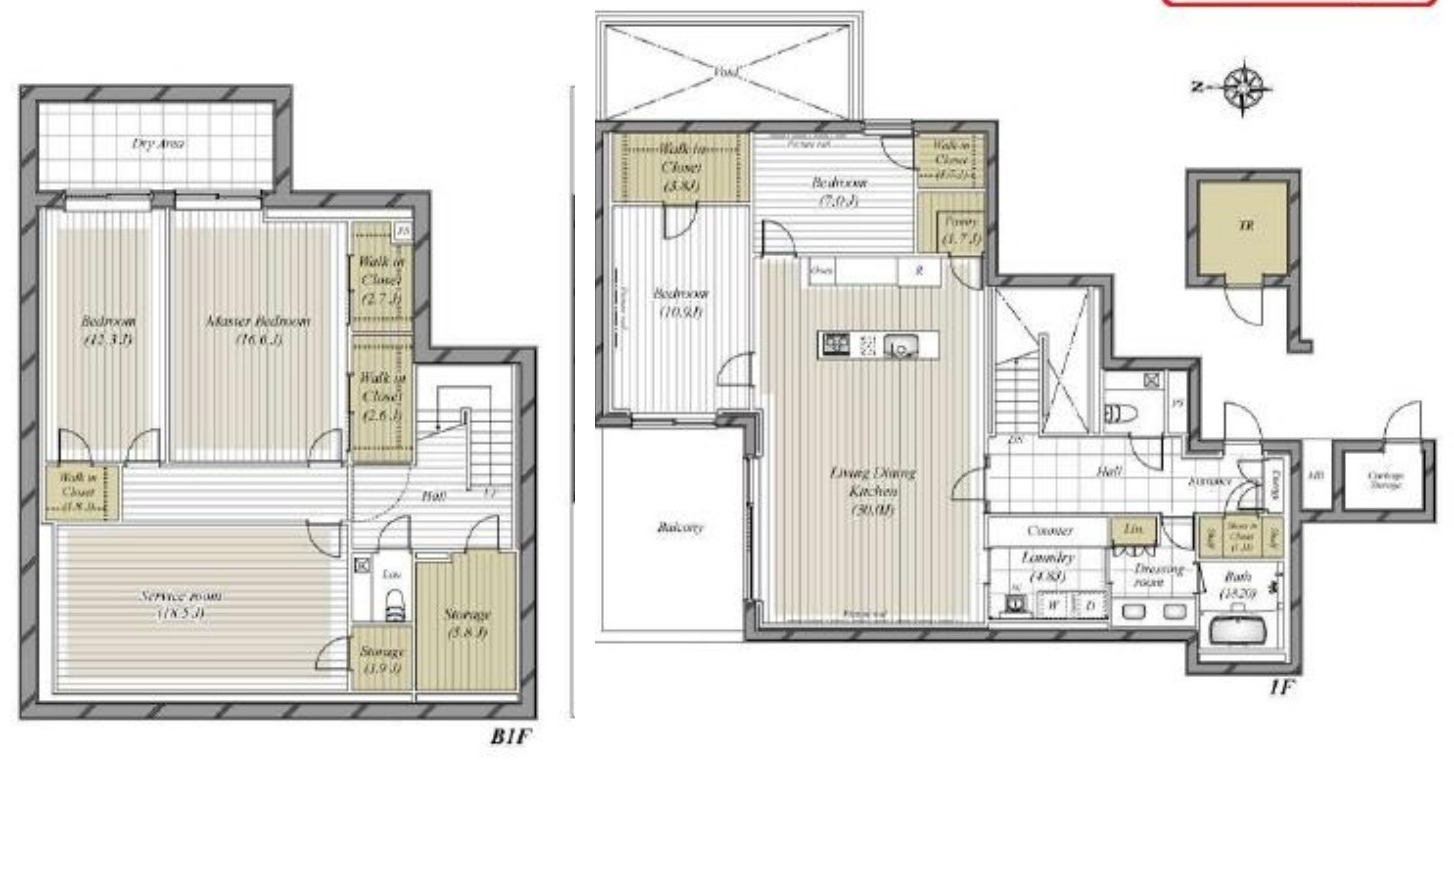
Fiat Lux Omotesando is a brand-new boutique residence of just 5 units, completed July 2026, on a quiet street in Shibuya between Omotesando and Shibuya proper. Room 102 is a two-floor maisonette of 265.85㎡ spanning the ground floor and basement — a rare format even among Tokyo's luxury rental stock. The basement holds a 16.6-jo master bedroom and a 12.3-jo second bedroom, both opening onto a private dry area (light well), plus an 18.5-jo service room that works as a media room, gym, or guest suite.
Upstairs, the ground floor centers on a 30.0-jo living dining kitchen with two further bedrooms (10.9-jo and 7.0-jo) and a balcony. Storage is exceptional throughout: five separate walk-in closets, a shoes-in closet by the bath, and additional storage rooms in the basement — all on top of a dedicated trunk room (TR) and bicycle/stroller storage at the entrance. Parking (1 space) and bicycle parking are included with the unit; parking cannot be contracted separately from the room. This is a fixed-term (定期借家) two-year lease with re-contracting negotiable — see Property Details below. Piano and pets are both open to consultation, unusual for a building of this caliber.
See the full building profile — location, contract type, current units, and more — on the Fiat Lux Omotesando building page.
| Monthly Rent | ¥3,200,000 (no management fee) |
| Layout | 4LDK + 5 Walk-In Closets + Shoes-In Closet + 3 Storage Rooms + Trunk Room |
| Exclusive Area | 265.85㎡ (80.41坪), maisonette across B1F and 1F |
| Floor | 1F + B1F (Building: 5 floors above ground / 1 below, 5 units total) |
| Availability | Newly completed July 2026 · viewings available immediately |
| Contract Type | Fixed-term lease (定期借家契約) · 2 years, re-contracting negotiable · short-term cancellation penalty applies |
| Security Deposit | 2 months' rent (+1 month if keeping a pet, up to 2 small dogs) |
| Key Money | 1 month's rent |
| Other Move-in / Move-out Costs | Bank transfer handling fee ¥220/month (tax incl.) · bicycle parking sticker ¥1,100 (tax incl.) · standard cleaning fee at move-out ¥497,139 (tax incl.) · AC unit cleaning ¥15,000–25,000 per unit at move-out |
| Parking | 1 space included with the unit · cannot be contracted independently of the room |
| Built | July 2026 |
| Structure | Reinforced concrete; 5 floors above ground / 1 below |
| Address | 4-2-3 Shibuya, Shibuya-ku, Tokyo |
| Nearest Stations | Omotesando Stn 9 min walk (Tokyo Metro Ginza Line) Omotesando Stn 9 min walk (Tokyo Metro Hanzomon Line) |
| Guarantor | Required (guarantor company designated by landlord, e.g. Resident Assistance Co.) · first-year fee: 50% of monthly rent (min. ¥20,000) · from year 2: ¥9,600/year |
| Insurance | Fire insurance with tenant liability coverage (借家人賠償責任保険) required |
| Pets & Piano | Both open to consultation with landlord; pet deposit +1 month (small dogs, up to 2) |
| Landlord / Leasing | Mitsui Fudosan Residential Lease Co., Ltd. · managed by Mainichi Kogyo Co., Ltd., Metropolitan Area Branch |
| Advisory | Edo Partners株式会社 (TokyoExpat) · Independent advisory |
This is a different kind of listing from most of what I show — a genuine two-floor maisonette rather than a tower apartment, and one of only 5 units in the building. The basement layout (two large bedrooms plus an 18.5-jo service room around a private light well) gives a level of separation and quiet that's hard to find even in high-end towers, and the closet count (five walk-in closets plus a shoes-in closet) reflects a design brief built for a family with real storage needs. Being brand-new construction (completed July 2026), everything is untouched. The building explicitly does not permit photos or video to be posted on social media or YouTube, so I can't share exterior or interior imagery on X or Instagram for this one — happy to walk you through the floor plan and photos directly instead. Pet and piano use are both open to discussion with the landlord, which is unusual at this level.