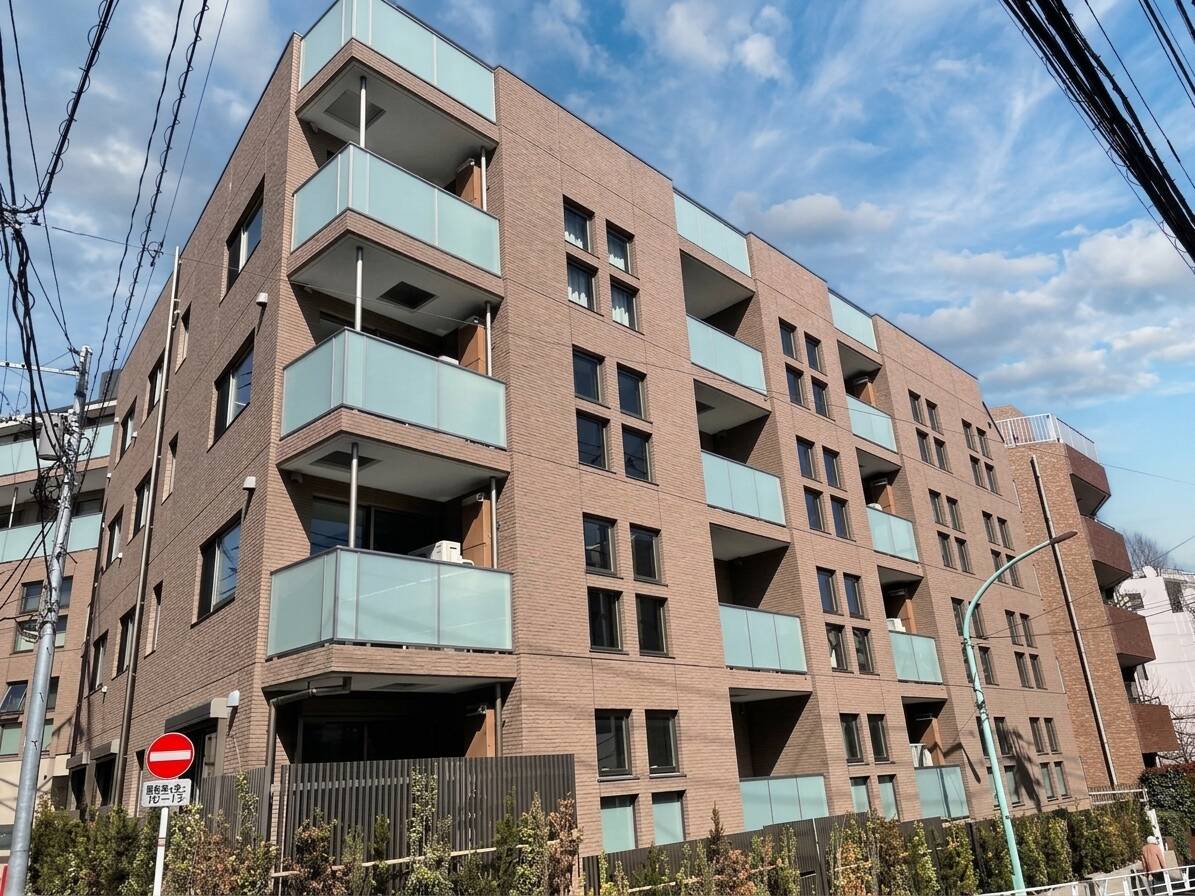
Layout
4LDK + N + WIC + SIC
Size
193.24㎡
Floor
5F
Built
2021-11
Floor Plan
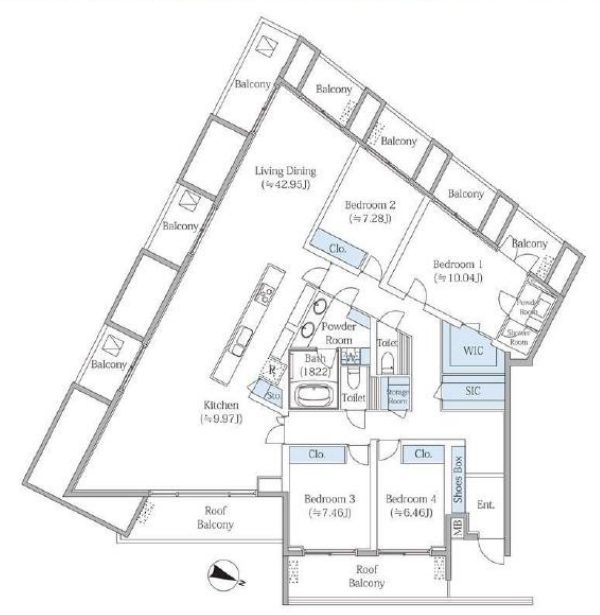
Tap to enlarge · 4LDK + N + WIC + SIC · 193.24㎡
Property Details
| Monthly rent | ¥1,400,000 |
| Management fee | ¥60,000 / month |
| Layout | 4LDK + N + WIC + SIC |
| Exclusive area | 193.24㎡ |
| Floor | 5F |
| Availability | Move-in timing to be confirmed |
| Contract | Fixed-term lease: 2 years |
| Security deposit | 1 month |
| Key money | None |
| Location | 3-4-18 Hiroo, Shibuya-ku, Tokyo |
| Built | 2021-11 |